Kelli McKinney

BEDS2
BATHS1 full 1 partial
SQUARE FEET1,176
MLS#1045521
STATUSActive
PROPERTY TYPEResidential - Condominium
SUBDIVISIONGreenlawn Village
SCHOOLSpringfield
Property Description
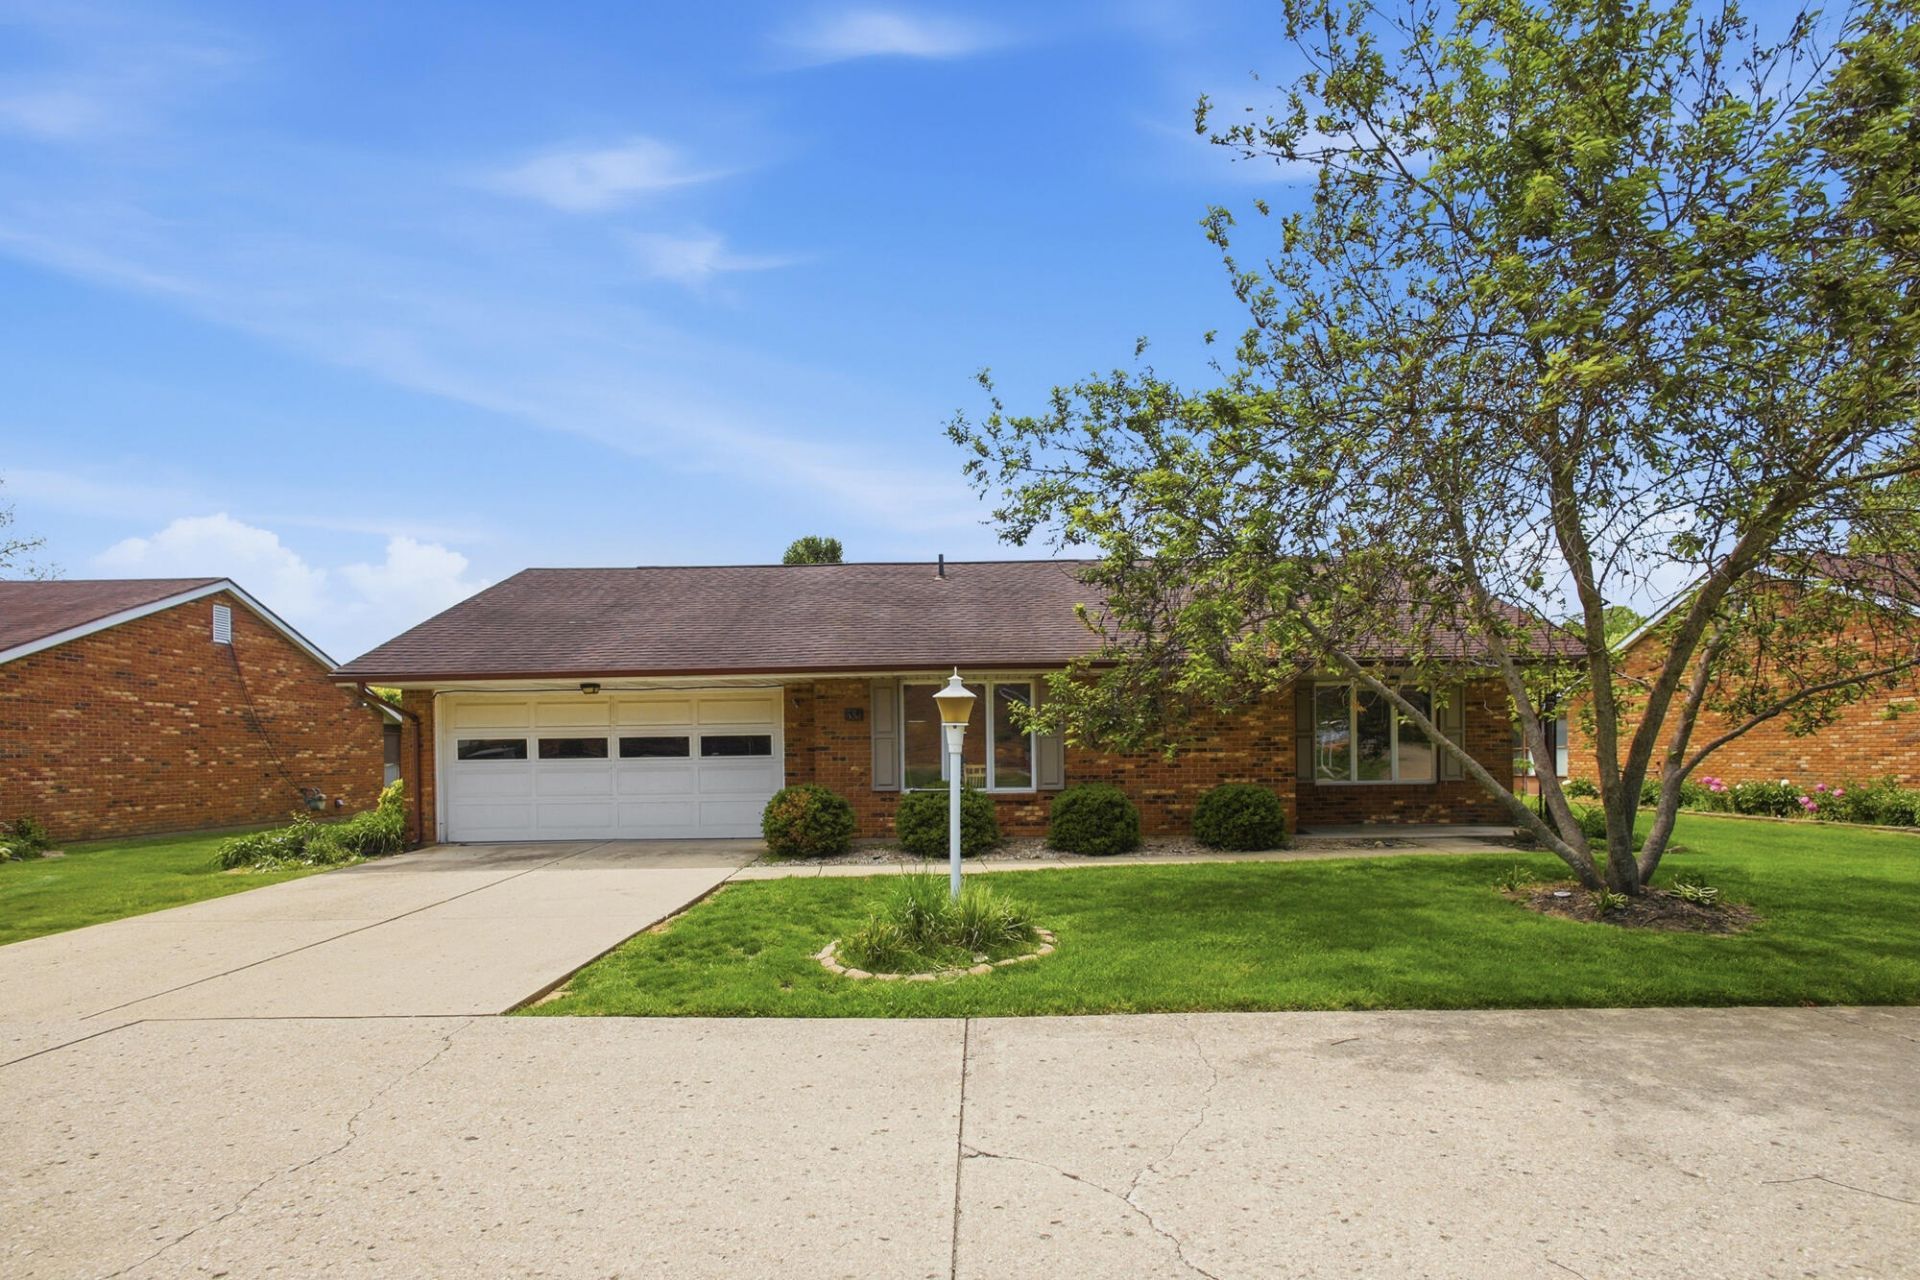
Welcome home to this detached all-brick condo ideally situated at the end of a quiet cul-de-sac with expansive green space and no rear neighbors for added privacy and peaceful surroundings. Inside, youll find a spacious living room, inviting eat-in kitchen, and tasteful updates completed throughout the last few years. Recent kitchen improvements include added cabinetry, new countertops, backsplash, sink, and faucet, along with a new utility sink in the laundry area. The primary bedroom features a large walk-in closet and attached half bath, while the second bedroom or office offers direct access to the laundry room and additional closet space. Enjoy relaxing in the Florida room overlooking the adjacent paver patio, perfect for outdoor enjoyment. The oversized 2-car garage provides abundant storage space. Low-maintenance living is made easy with a condo fee that includes master insurance, lawn care, snow removal, and trash service.
Property Features
Property Type: Residential - Condominium
Basement: None
Cooling: Central Air
Days on Market: 23
Garage: 2 car attached
Garage: Attached, Garage Door Opener
Heating: Forced Air, Natural Gas
Stories: 1.0
Taxes: $2,058
Year Built: 1985
Amenities
Ceiling Fan(s)
Attic
Walk-In Closet(s)
Partial Window Coverings
Patio
Porch
Feature Descriptions
Appliances: Dishwasher, Refrigerator, Range
Condo type: Detached Condo
Exterior: Brick
Foundation: Slab
Included in Fee: Insurance, Maintenance Grounds, Snow Removal, Trash
Lot: Residential Lot
Parcel ID: 3400300031800110
Sewer: Public Sewer
Utilities: Natural Gas Connected, Sewer Connected
Water: Supplied Water
Zoning: Residential
Room Sizes
Living Room: Level - 1
Kitchen: Level - 1
Primary Bedroom: Level - 1
Half Bathroom: Level - 1
Bedroom 2: Level - 1
Bathroom 1: Level - 1
Utility Room: Level - 1
Other: Level - 1
Local Schools
School District: Springfield
Listed By / Shown By
Listed By
Agency Name: Coldwell Banker Heritage
Agent Name: Dori Gaier
Agency Phone: (937) 322-0352

Shown By
Agent Name: Kelli McKinney
Agent Phone: (937) 842-2244

Estimate Your Payment
Estimated Payment
$ 1,046.85 per month $818.48 Principal & Interest $171.50 Property Tax $56.88 Homeowner's InsuranceChange Payment Information
Privacy Policy / DMCA Notice / ADA Accessibility


This site is hosted, designed and copyright
© 1994 - 2026 by
Delta Media Group, Inc. -- Patent Pending --